
13545 Macapa Rd
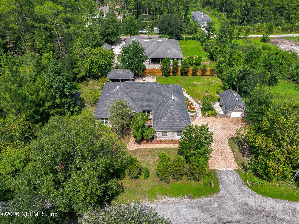
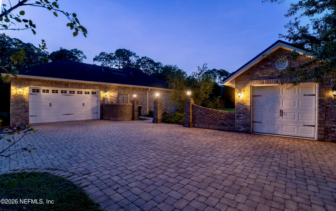
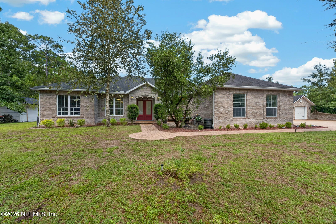
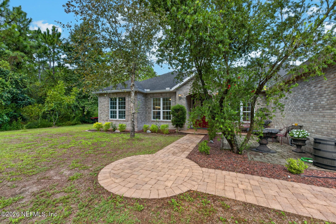
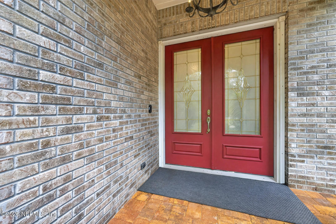
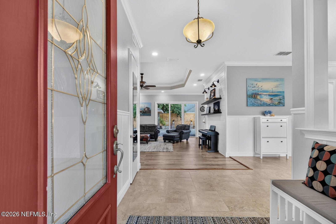
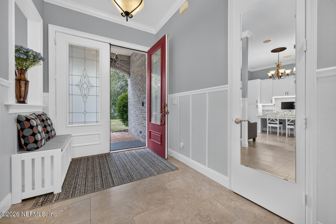
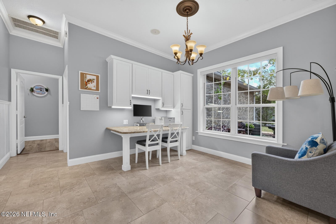
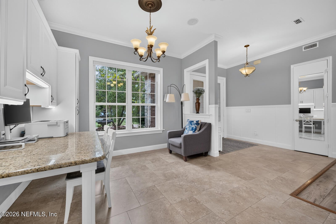
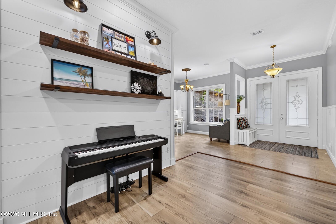
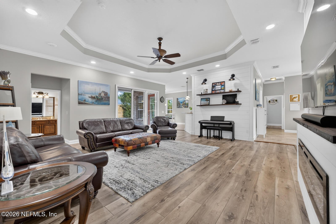
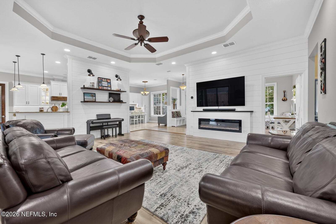
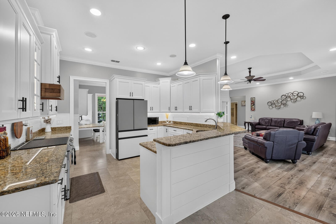
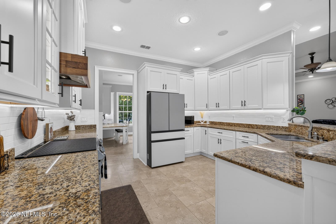
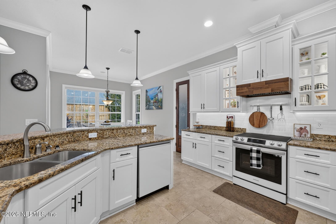
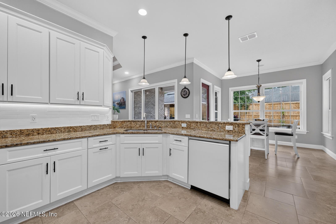
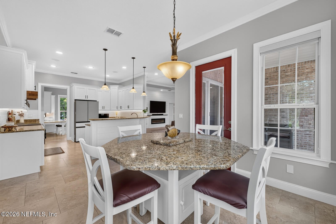
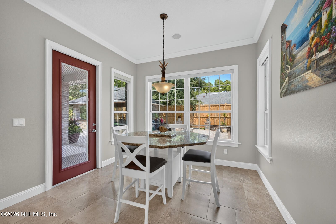
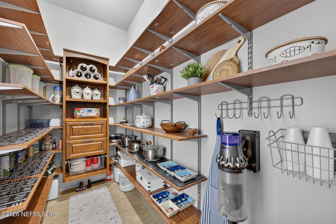
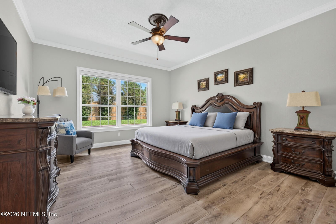
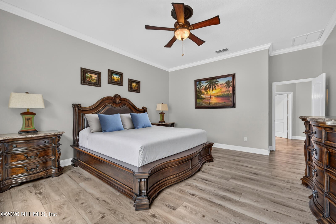
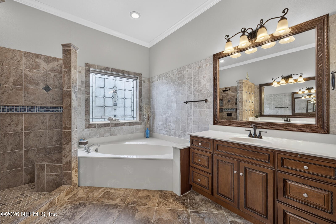
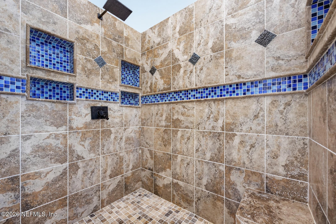
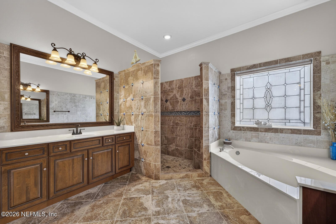
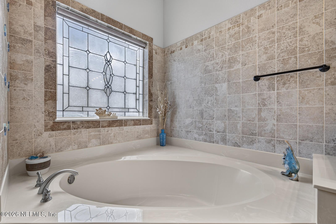
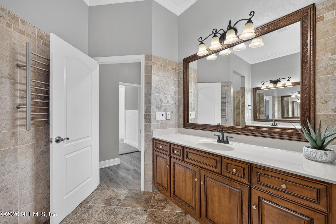
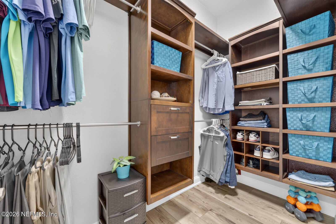
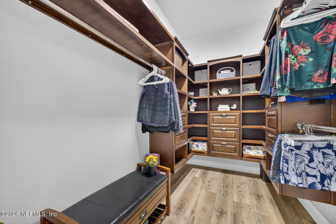
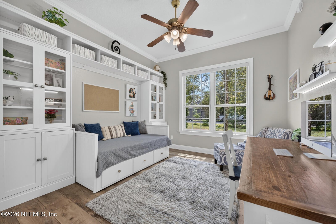
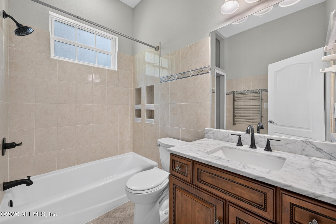
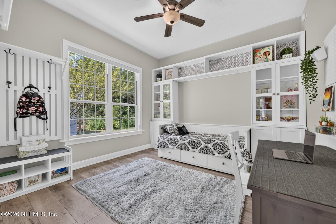
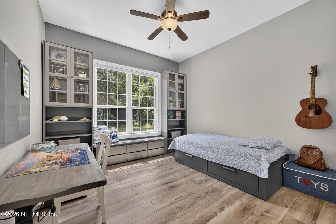
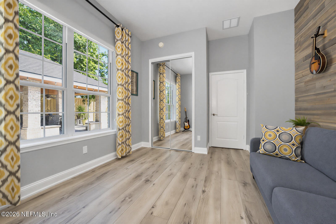
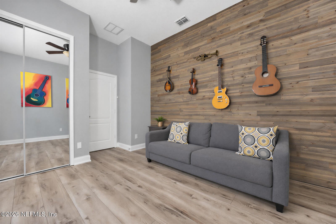
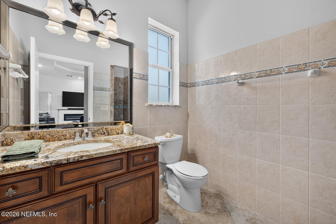
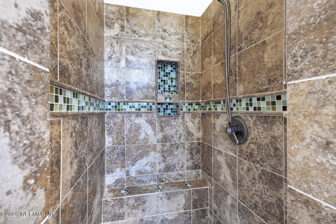
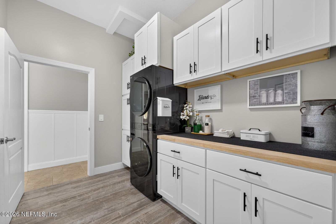
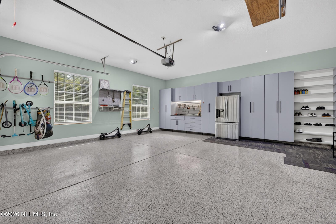
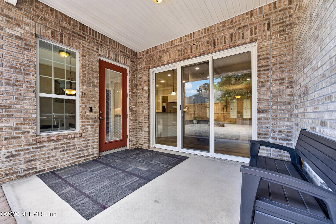
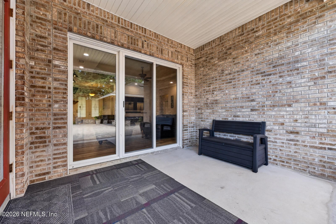
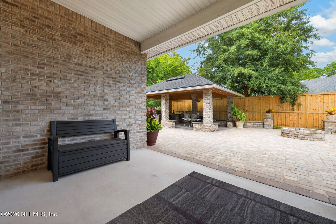
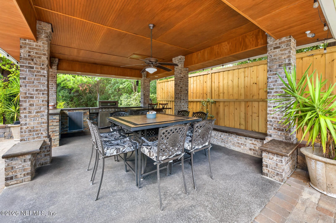
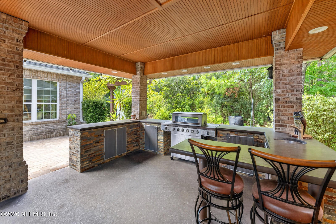
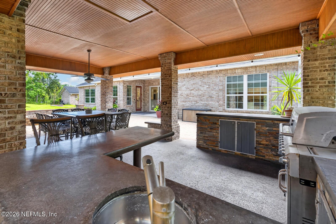
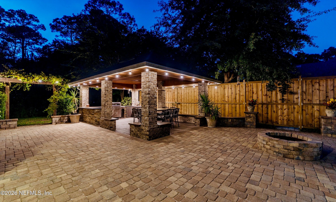
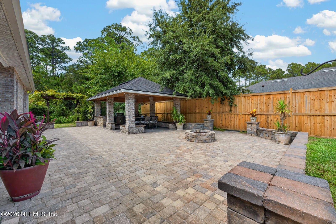
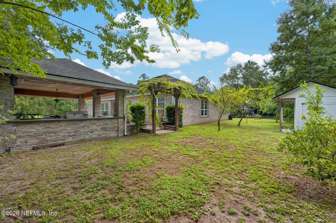
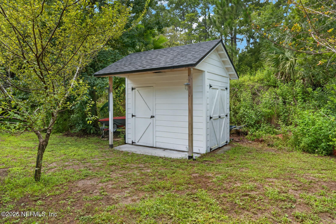
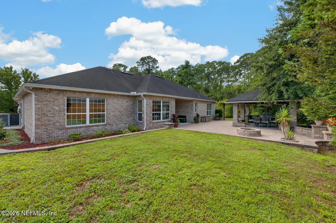
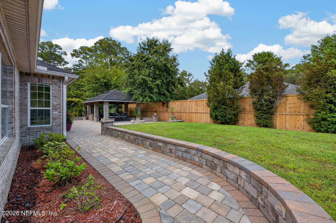
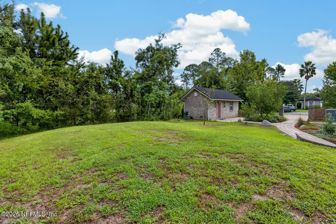
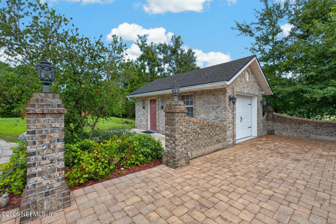
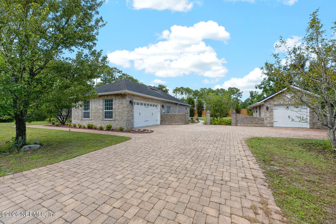
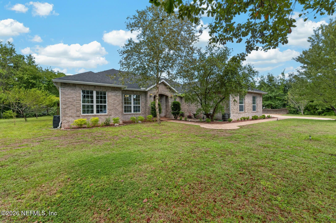
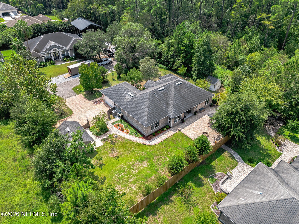
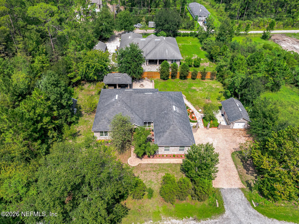
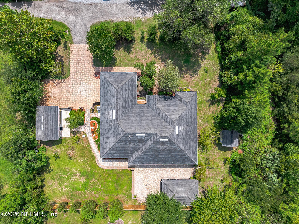
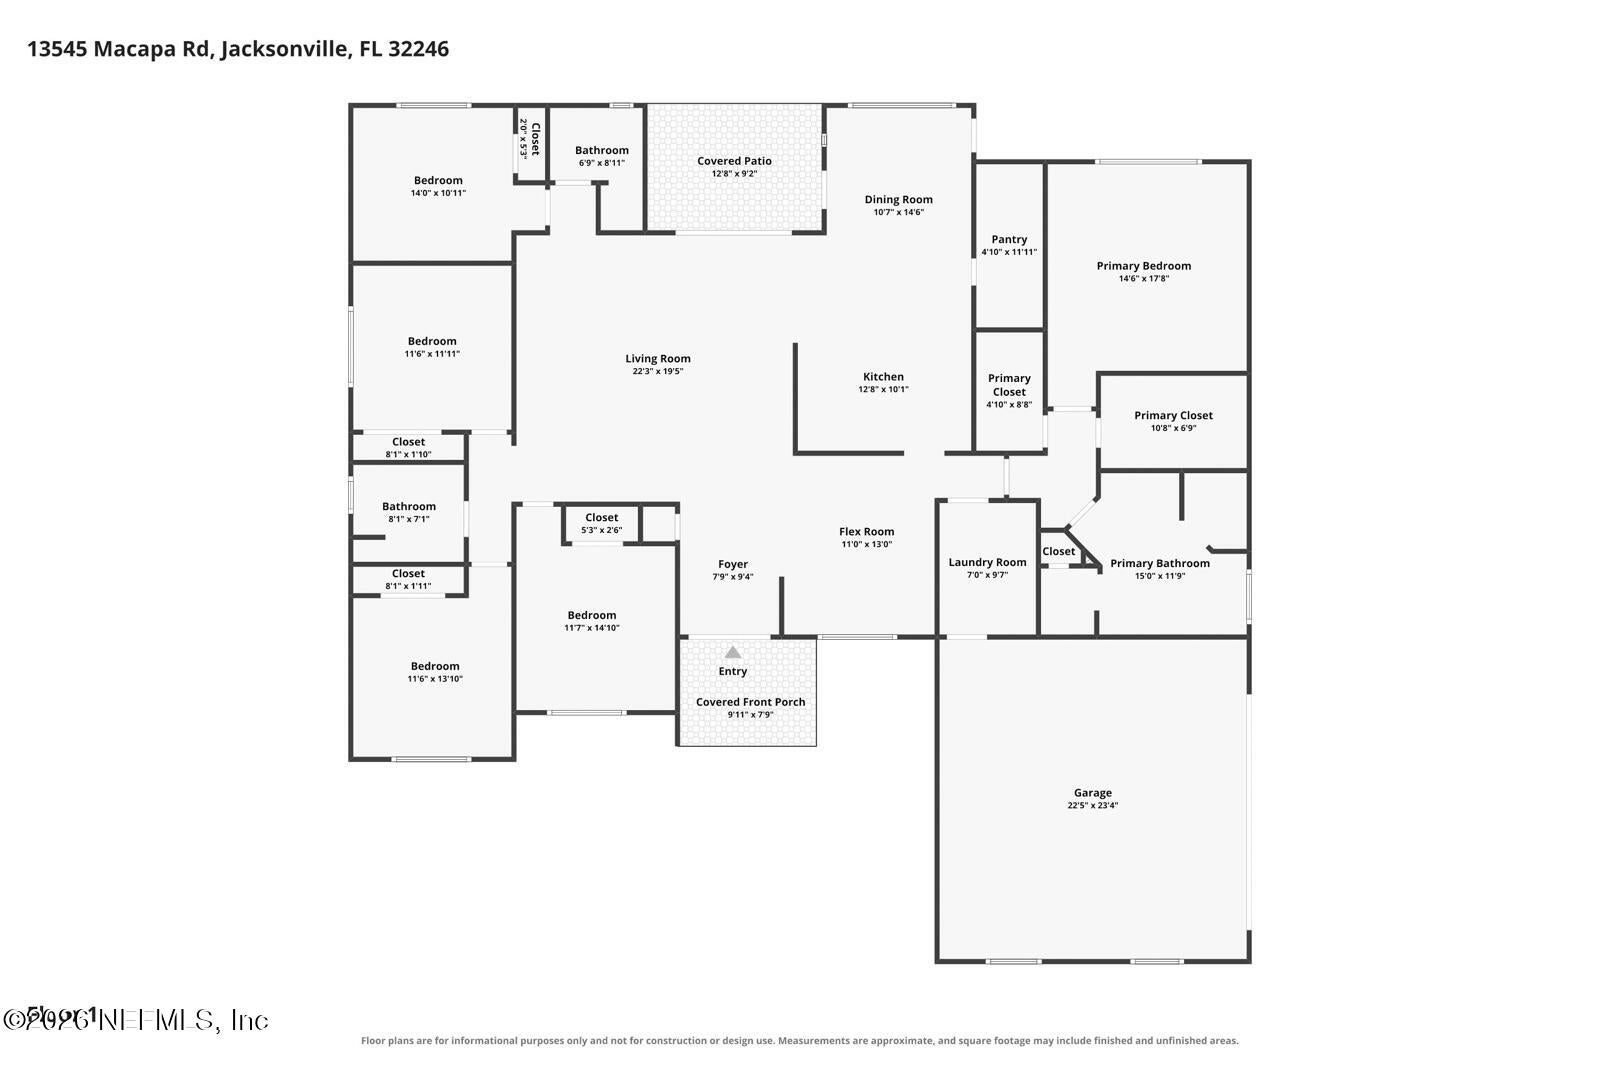
A Distinctive Brick Estate with Privacy, Luxury & Exceptional Outdoor Living! Tucked away on a peaceful private road with no through traffic, this impressive custom-built brick residence delivers the perfect blend of timeless elegance, modern comfort, and effortless entertaining. Situated on a generous lot with NO HOA, this is a rare opportunity to enjoy privacy and serenity while remaining just minutes from Jacksonville's most convenient amenities. From the moment you arrive, the home's exceptional curb appeal and expansive pavered driveway--accommodating up to six vehicles--set the tone. Inside, the thoughtfully designed floorplan offers generous living spaces ideal for a growing family, sophisticated entertaining, or working from home. Rich details and upscale finishes are showcased throughout, including premium vinyl flooring, shiplap accents, custom lighting, and built-in features. The beautifully renovated Chef's kitchen is a true centerpiece, featuring newer Samsung Bespoke stainless-steel appliances, elegant granite countertops, rich wood cabinetry with soft-close doors, an expansive walk-in pantry, and abundant workspace for everything from casual mornings to elaborate dinner parties. The adjoining living room is equally impressive, showcasing a striking shiplap feature wall, cozy fireplace, and built-in lighting that creates a warm and inviting ambiance. The luxurious owner's retreat is designed to impress, offering generous space for a king-size bedroom suite, dual custom walk-in closets, and a spa-inspired glamour bath with separate vanities, soaking tub, and oversized walk-in shower. Spacious additional bedrooms and two additional full baths provide comfort and privacy for family and guests. The attention to detail continues throughout the home with built-in blackout blinds, smart-home technology, built-in speakers, and thoughtful updates designed for today's lifestyle. The laundry room features a convenient newer LG washer and dryer tower, while an updated HVAC system and water heater provide added peace of mind. Step outside and prepare to be impressed. The expansive outdoor living spaces have been thoughtfully designed for entertaining and relaxation, featuring extensive pavers, an oversized covered Gazebo w/summer kitchen, space for outdoor dining and lounging, and room for a TV--perfect for game days, movie nights, or unforgettable gatherings. A fire pit area creates multiple destinations for enjoying the outdoors year-round. The fully fenced backyard includes a newer 8-foot privacy fence, creating your own private retreat. The property continues to deliver with an attached 2-car garage featuring additional refrigerator and storage cabinetry, plus a finished detached one car garage with utilities & half bathroom--ideal for a workshop, hobby space, small vehicle, or additional storage. A separate garden shed adds even more functionality. Additional exterior features include full irrigation, water softener & outdoor lighting. The list of features is extensive--far too many to capture here. Be sure to review the Seller's online feature sheet for the complete collection of upgrades, technology, improvements, and special touches that make this home truly one-of-a-kind. And the location? Simply exceptional. Enjoy effortless access to Super Target, Bealls, Super Walmart, OfficeMax, and an impressive array of dining options including Miller's Ale House, First Watch, I-Hop, Bronx Pizza, Chick-fil-A, Chipotle, Panda Express, PDQ, Jersey Mike's and more. The acclaimed Mayo Clinic as well as Patton Park-120 acre public park are nearby, Providence Preschool is conveniently located close by, and the beautiful Atlantic Ocean is approximately 5 miles away. Private. Sophisticated. Exceptionally appointed. Designed for living and built for entertaining. This remarkable brick beauty offers a lifestyle that is increasingly hard to find--peaceful surroundings, impressive amenities, incredible outdoor living, and everything you need just moments away. Come experience this exceptional property for yourself--you may never want to leave.
Listing Information
Facts & Features
Location
Community Information
Architecture
Features & Amenities
Property Features
Square Footage
Tax & Financial Information
Schools
Neptune Beach Elementary School
Kernan Trail Elementary School
Waterleaf Elementary
J. Allen Axson Elementary School
Sandalwood High School
Alimacani Elementary School
Landmark Middle School
Alden Road Excep. Student Center
School ratings are provided for informational purposes only and are subject to change. Attendance boundaries are for reference only — contact the school or district directly to verify enrollment eligibility.
Historical Data
Price History
| Date | Event | Price |
|---|---|---|
| 09/16/2026 | Listed for sale | $845,000 |
Listed by SANDY MILLER · CHRISTIE'S INTERNATIONAL REAL ESTATE FIRST COAST · 9043724711
Listing information provided exclusively for consumers' personal, non-commercial use and may not be used for any purpose other than to identify prospective properties consumers may be interested in purchasing. Information deemed reliable but not guaranteed by the MLS. Copyright 2026, realMLS. All rights reserved.
Last Updated: November 2, 2026 at 9:44 AM | Source: realMLS | MLS#: 2165131

Similar Homes For Sale In Jacksonville
Start Your Real Estate Journey
Whether you have questions about this listing, want to schedule a showing, or just want to talk through your options, Matt Franklin is here to help. Reach out and expect a response within one business day.
How can I help?
Matt Franklin is here to help. Reach out and expect a response within one business day.
Thanks — Matt Franklin will be in touch shortly.
Make A Plan For Your Purchase
Know what you can afford before you start shopping — then run the numbers on any home you have in mind.
How much house can I afford?
- Principal & interest
- Property taxes
- Homeowner's insurance
- HOA dues
If your monthly savings are applied to the loan principal.
Enter your income, debts, and down payment to see how much home you may qualify for. Estimates only — not a lending decision.
Want to know more?
Dwight King is here to help. Reach out and expect a response within one business day.
✓ Thanks — Dwight King will be in touch shortly.
Your Next Chapter Starts With Just A Few Steps
Before you fall in love with a home, know what you can afford. Fill out a quick pre-approval so you're ready to make your move — on your timeline.

Pre-approval made easy
We're here to help you find the best option, not to help the best option find you. Trust that your information will not be shared with many different lenders like so many platforms do.
What type of home are you looking for?
How do you plan to use your new home?
Where are you in the home buying process?
Are you currently working with a real estate agent?
Do you currently own a home?
Is this your first time purchasing a home?
Do you plan to sell your current home before purchasing a new one?
Have you or your spouse served in the US military?
Veterans and active US military may be eligible for a $0 down VA loan.
What is your price range?
What is your current employment status?
What is your household pre-tax annual income?
What is your credit score?
Have you had a bankruptcy or foreclosure in the past 3 years?
Almost done — where can we reach you?
✓ Thank you for your time!
You'll hear back within one business day with your next steps.